
 Español
 Türkçe
 Français
 عربي
عربي  dansk
dansk 한국어
한국어 Deutsch
 Việt Nam
 Italiano
 日本語
日本語 Português

An accurate steel structure fabrication quote starts with drawings that show what must be supplied, fabricated, inspected, and shipped. A general description such as "industrial steel building" or "heavy steel supports" is not enough. The factory still needs the geometry, steel grades, connection requirements, quantities, finish, and governing revision.
For an EPC contractor, general contractor, or overseas procurement team, the practical goal is simple: give every bidder the same clear technical basis so that quotations can be compared on scope and value, not on hidden assumptions. Good drawings reduce clarification cycles before award and make it much less likely that a low initial number becomes an expensive variation later.
If you are assembling a complete inquiry package, start with our RFQ package checklist. This article looks more closely at the drawing set itself: what each drawing tells the fabricator, what can be quoted from preliminary information, and what should be confirmed before production.
Which Drawings Are Essential for a Steel Structure Fabrication Quote?
For most custom steel projects, a fabricator can prepare a meaningful quotation when the package includes the following information:
- A general arrangement (GA) drawing showing the overall structure, dimensions, elevations, grid lines, and member locations.
- Structural framing plans and sections identifying beams, columns, bracing, trusses, platforms, or other primary members.
- Connection details showing how members join, including plates, stiffeners, bolt groups, welds, and splice locations.
- A bill of materials (BOM) or member schedule with section sizes, steel grades, quantities, and part marks.
- Material, welding, coating, inspection, and tolerance requirements.
- A revision register or clearly identified latest issue of every drawing.
Not every inquiry arrives with every item complete. A fabricator can often give a budgetary price from a GA drawing, preliminary sections, and an estimated tonnage. However, it should be stated as a budgetary estimate and include the assumptions. A firm, comparable quote needs enough information to eliminate major interpretation gaps.
Why Does the General Arrangement Drawing Matter First?
The GA drawing is the map of the order. It tells the estimating team what the structure is intended to be and how the major members relate to one another. A useful GA drawing normally shows plan views, elevations, overall length, width, height, grid spacing, support levels, and the location of main frames, bracing, platforms, stairs, or equipment interfaces.
Two structures may have similar tonnage but very different fabrication costs. One may use long, repetitive beams with simple end connections; the other may need short members, irregular elevations, openings, and complex brackets. The GA drawing also exposes scope questions: is the quote for a complete frame or selected components, and are purlins, handrails, stairs, and bolts included?
Recommended file format: PDF is suitable for review. Native CAD files in DWG or DXF are helpful when available, especially where dimensions are dense or must be checked. Clearly show the drawing number, revision, and date on every page.
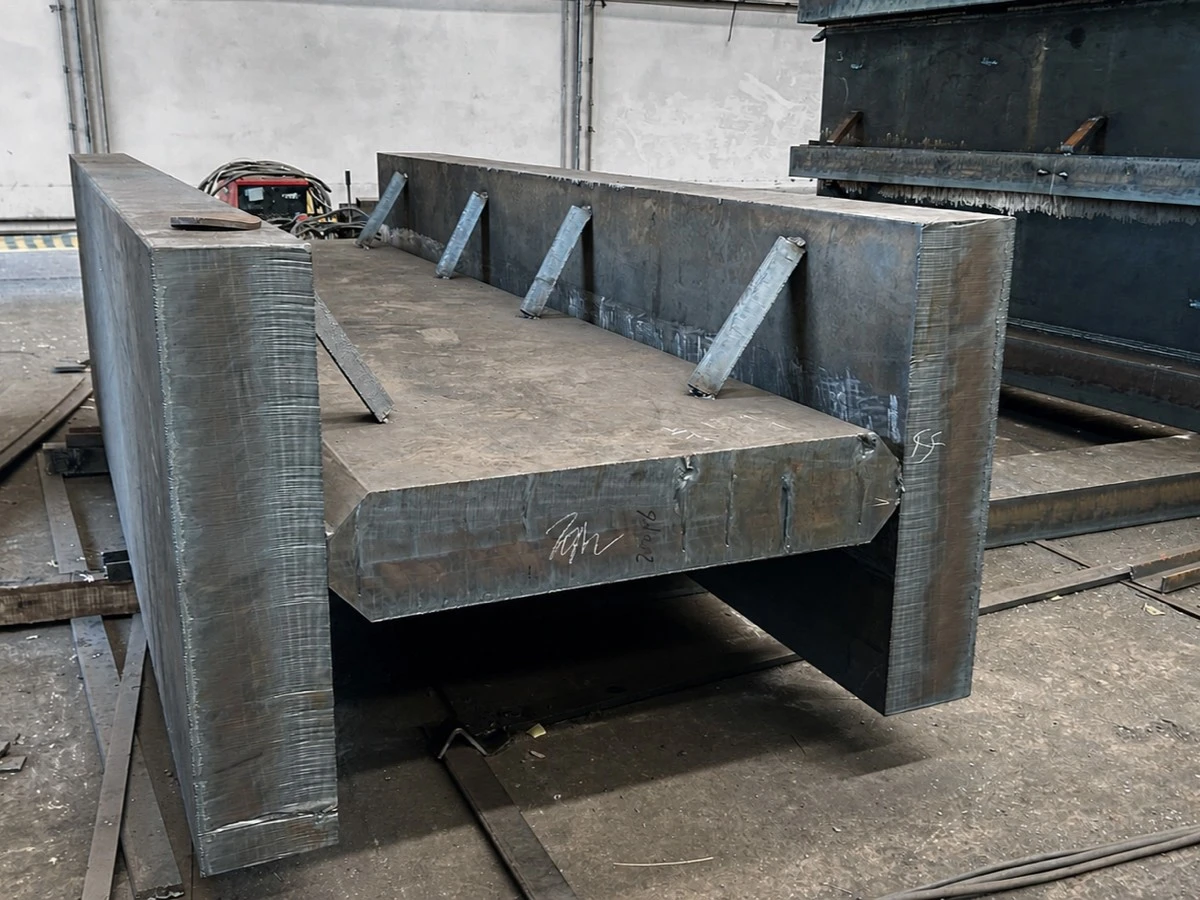 A real workshop view of a fabricated steel support assembly. Connection geometry, plate thicknesses, stiffeners, and weld locations are the kinds of details that must be clear before a fabricator can finalise a quote.
What Should Framing and Connection Drawings Show?
Framing drawings identify member sizes and layout. Connection drawings explain how members will be fabricated and assembled. Both matter because steel is not priced only by weight: cutting, drilling, beveling, welding, fit-up, inspection, and packing all change with connection complexity.
For each major connection, provide or confirm the following where applicable:
- Member designation and section size, including built-up or rolled section requirements.
- Plate thicknesses, plate dimensions, stiffeners, ribs, and gusset plates.
- Bolt diameter, grade, hole type, quantity, spacing, and whether bolts are in the fabrication scope.
- Weld type, size, length, and any special welding procedure requirement.
- Splice locations, erection joints, lifting lugs, and temporary assembly requirements.
- Bearing plates, base plates, anchor-bolt templates, or interfaces with concrete and equipment.
A connection does not need to be over-drawn for an early estimate, but it cannot be left entirely to guesswork. If the design is still developing, identify what is preliminary and ask the supplier to list the pricing assumptions. That keeps the discussion open without creating a false impression that the price covers every detail.
This is different from the question of whether a 2D file is "good enough." A readable 2D drawing can support a quote when views, dimensions, and connections are coordinated. The risk appears when separate PDFs conflict or when essential connection information is missing. For a deeper look at that issue, read Why 2D PDF Drawings Cause Expensive Structural Steel Mistakes in Overseas Projects.
How Do Material and Specification Drawings Affect the Quote?
The fabricator needs more than member dimensions. Material and specification notes determine what can be purchased, processed, and certified. State the required steel grade for plates, beams, pipes, and other sections, such as Q355, S355, ASTM A572 Grade 50, or the project-specified equivalent. Where the project has a governing standard, name it rather than relying on an informal grade conversion.
Also confirm whether the price must include mill test certificates, ultrasonic testing, Z-direction testing, special impact requirements, or heat-number traceability. Buyers comparing Q235, Q355, and international equivalents can refer to Choosing Steel Grades for PEB Primary Frames: Q355 vs. S355 vs. A572.
Coating information should be equally specific. "Painted" is not a complete requirement. The quote should state the surface-preparation standard, primer or paint system, dry-film thickness, color if relevant, and whether hot-dip galvanizing is required. A supplier cannot compare coating costs correctly without this information. The same principle applies to welding standards, NDT extent, dimensional tolerances, and third-party inspection hold points.
⌛️ For a practical pre-shipment checklist, see Steel Structure Fabrication Tolerances: What Buyers Should Confirm Before Shipment.
Do You Need a Bill of Materials or Member Schedule?
Yes, whenever one is available. A BOM or member schedule converts the visual structure into a measurable procurement list. It should identify part marks, quantities, profile or plate sizes, lengths, steel grade, unit weight where known, and drawing references. For built-up members, include flange and web dimensions rather than describing the item only as an "H-beam."
The schedule gives both sides a control point: estimators can check quantities against the GA drawing, purchasers can check the material take-off, and the packing list can later be matched to part marks. If no formal BOM is available, ask the fabricator to prepare a preliminary take-off and identify it as such. Review quantity differences before issuing a purchase order.
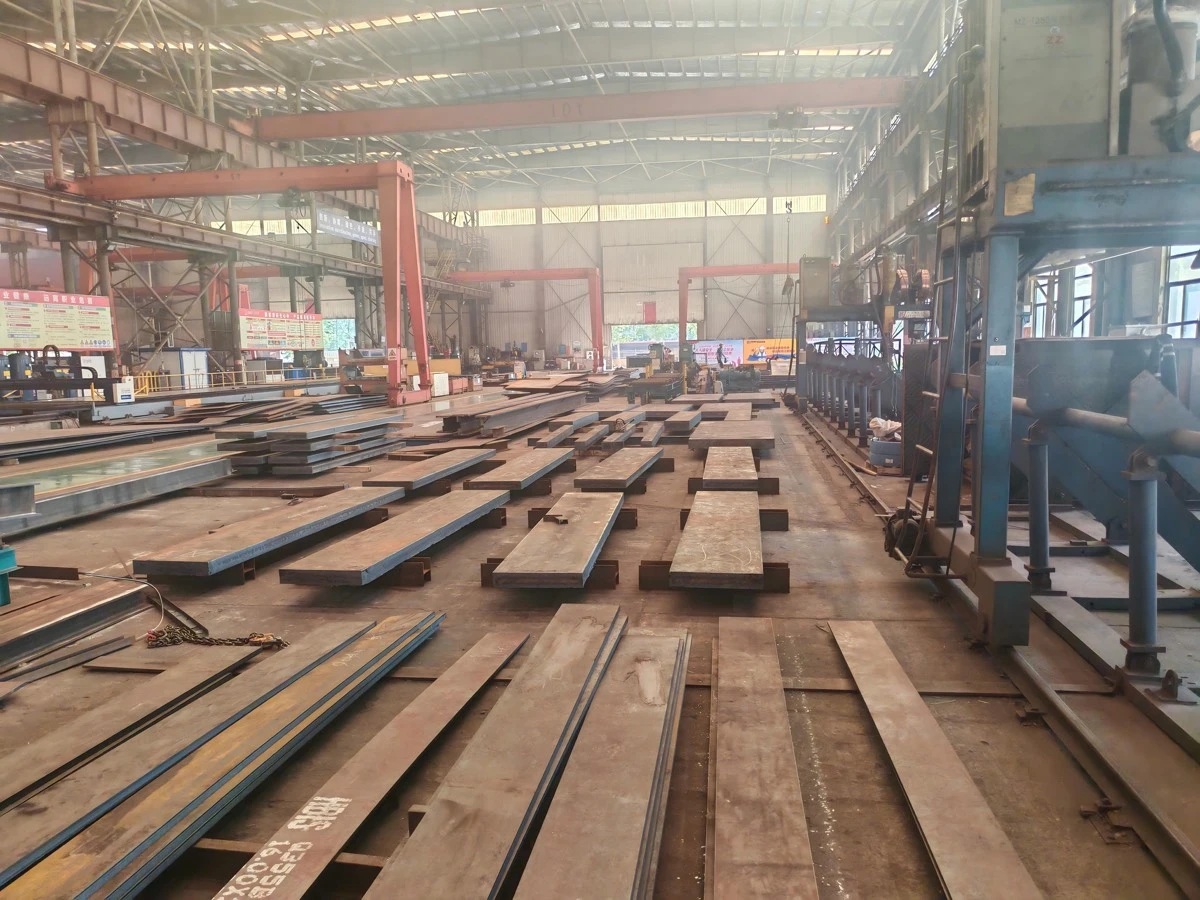 A real fabrication workshop with cut steel plates and components laid out for processing. Clear member marks, quantities, and specifications help a factory plan material handling and accurately price the work.
Are 3D Models Required for an Accurate Quote?
No. A well-coordinated 2D drawing package can be enough for a steel structure fabrication quote. However, a 3D model in Tekla, SDS/2, Revit, IFC, STEP, or another usable format can make the process faster and safer for complex work. It is especially helpful for pipe racks, multi-level platforms, trusses, irregular connections, heavy equipment supports, and projects with many interfaces.
A model can reveal member clashes, missing connection zones, or access problems before material is cut. Still, it should not replace written scope notes, material specifications, or the latest approved drawing set. The purchase order must state which document has priority if a model and PDF drawing differ.
If you share a model, include the software format and version, the model issue date, and a note that identifies whether it is for reference, coordination, or fabrication. Never assume that a fabricator can safely manufacture from a model that has not been released for construction.
What Happens When Your Drawings Are Incomplete?
Incomplete drawings do not prevent you from starting a supplier conversation. They simply change the type of price you should request. Be direct about the project stage and ask for one of the following:
- Budgetary quotation: based on preliminary dimensions, estimated tonnage, and stated allowances. Useful for feasibility and early cost planning.
- Option quotation: separate prices for different steel grades, coating systems, connection methods, or supply boundaries.
- Design-assist quotation: the supplier reviews the available concept and prices engineering or detailing support separately from fabrication.
- Firm fabrication quotation: issued after the final drawing, specification, quantity, and scope have been confirmed.
This gives you a usable number without pretending the scope is settled. A low quote may exclude bolts, coating, shop drawings, NDT, packing, or export documentation that another supplier has included. For help analyzing those differences, see Understanding Fabricated Structural Steel Costs: What Influences the Price Per Ton?.
Before comparing proposals, ⌛️ What Should Be Included in the Scope of Supply for a Steel Structure Order? explains how to define…
How Should You Control Drawing Revisions Before Ordering?
Revision control is one of the simplest ways to avoid expensive fabrication errors. Issue one drawing register with every RFQ and list the drawing number, title, revision, date, and status. Mark superseded drawings clearly. If a revision is issued after quotation, ask each bidder to confirm the cost and schedule impact in writing rather than assuming the previous price remains valid.
Before awarding the order, the buyer and fabricator should agree on the "for fabrication" document set. That set should include all approved drawings, specifications, material requirements, inspection requirements, and the agreed scope of supply. Changes after release should follow a written change-control process. This protects both sides: the buyer knows what has been authorized, and the factory knows which version governs production.
A Practical Drawing Checklist Before You Request a Quote
Before you send an inquiry, check that your file package answers these questions:
- What is being fabricated, and where will it be used?
- Are the overall dimensions, elevations, member locations, and interfaces clear?
- Which drawings are latest, and what is their revision status?
- Are major connections, base plates, splices, bolts, and welds defined or identified as provisional?
- Are steel grades, coating, inspection, tolerances, and required certificates specified?
- Is a BOM, member schedule, or estimated tonnage included?
- Does the requested price include shop detailing, raw material, fabrication, bolts, surface treatment, inspection, packing, and shipping documentation?
- What delivery term, destination, and target delivery date should the supplier consider?
If the answer to several of these questions is not yet available, say so in the inquiry and request a transparent budgetary quote with assumptions. A reliable supplier will ask focused questions instead of hiding uncertainty inside a single total price.
Ready to Turn Your Drawings into a Comparable Quote?
The best drawing package is not necessarily the most complicated one. It is the package that lets a fabricator understand the required structure, scope, and standards without making risky assumptions. Start with the GA drawing, framing and connection details, material and coating requirements, a BOM where possible, and a controlled revision list. Then ask every bidder to identify what is included, excluded, and assumed.
Promisteel supports overseas buyers with steel sourcing, processing, quality control, and delivery coordination. Learn more
about our supply-chain capabilities, or
contact us with your drawings, project location, estimated quantity, and required delivery date. We will review the available information and tell you what is needed for a clear steel structure fabrication quote.


