
 Español
 Türkçe
 Français
 عربي
 dansk
 한국어
 Deutsch
 Việt Nam
 Italiano
 日本語
 Português


Quick answer
Unchecked steel structure fabrication tolerances are the most common cause of overseas assembly failure. Before shipment, confirm overall dimensions, beam and column section straightness, bolt-hole position and diameter, weld leg size, and paint dry film thickness against AISC 360, ASTM A6 and AWS D1.1 - and require batch inspection records, not finished-product photos.
Planning an export steel structure order? Send the drawings, applicable standard and acceptance criteria for a pre-production tolerance review.
Request a Technical Review

Technical overview of the tolerance items to confirm before shipment. Final acceptance must follow the project specification and applicable code.
Contents
Most on-site steel assembly headaches trace back to one overlooked detail: unchecked steel structure fabrication tolerances before shipment. I've talked to dozens of general contractors, factory owners, and international distributors who received factory-certified "qualified" steel parts, only to face misaligned bolt holes, uneven beam camber, and mismatched column heights during installation. These issues never show up in basic inspection photos, but they stall construction, force expensive field rework, and blow up project budgets long after the cargo leaves the factory.
Many overseas buyers assume all fabricators follow the same tolerance standards. The truth is, every workshop sets its own loose internal allowances unless clients lock down official specs in advance. AISC, ASTM, and AWS define clear tolerance limits, but low-cost manufacturers often stretch those margins to speed up production and cut costs. If you don't clarify tolerance requirements before production and shipment, you will end up paying for the factory's quality shortcuts on-site. This article breaks down exactly which tolerance items you must verify, which standards to enforce, and how to avoid common cross-border quality disasters.
Steel structure fabrication tolerances are the allowable dimensional deviations permitted when a component is manufactured - in overall length, section straightness, hole position, weld size and coating thickness. AISC 360 governs fabrication and assembly tolerances, ASTM A6 covers mill-level dimensional tolerances for rolled shapes, and AWS D1.1 sets welding tolerance and defect limits.
Why Do Tolerance Gaps Destroy Overseas Steel Projects?
Domestic steel construction can tolerate minor dimensional errors because local fabricators can quickly adjust and repair parts on short notice. For cross-border export orders, the rules are completely different. Once containers ship overseas, returning or reworking components costs enormous time and money. Even tiny tolerance deviations that seem negligible on paper can turn into major assembly failures on your job site.
Real On-Site Consequences of Uncontrolled Tolerances
- Bolt hole misalignment: Slight drilling position deviations make field bolting impossible. Workers have to re-drill holes or enlarge openings on-site, weakening structural connections and violating original design standards.
- Column height and foundation offset errors: Column length tolerance issues create uneven floor elevations. Your pre-poured foundation anchor bolts will not line up, requiring expensive concrete modification or custom steel shimming.
- Beam camber and flatness defects: Uncontrolled beam bending causes uneven roof slopes, leading to water pooling, poor drainage, and long-term roof leakage problems after building completion.
- Batch inconsistency: Different production batches with varying tolerance ranges result in uneven component matching. Your erection team cannot follow standard assembly sequences, drastically slowing down construction progress.
- Failed third-party inspection: Many project owners require final building inspection per AISC or AWS standards. Structures assembled from out-of-tolerance components often fail official code checks, delaying project handover.
The worst part is that most tolerance issues are preventable. They happen simply because buyers do not list clear tolerance requirements in the purchase scope, leaving factories to apply their own loose production margins.

Illustrative site condition. Confirm dimensional records against the approved drawings before erection begins.
Every item above shares one root cause: the tolerance requirement was never written into the purchase scope.
Once the container has shipped, the cost of correction moves from the factory to your job site.
Which Fabrication Tolerance Items Must Overseas Buyers Verify?
You don't need to memorize every technical code clause. But you do need to lock in the most critical tolerance indicators that directly impact on-site fitting and structural safety. Based on AISC 360, ASTM A6, and AWS D1.1 industry standards, these are the key checkpoints you must confirm before shipment.
Overall Structural Dimension Tolerances
Total building dimension deviations are the most fundamental benchmark. Factory teams often prioritize single-component precision while ignoring overall frame consistency. For export steel structures, total length, width, and height deviations must stay within strict ranges to match your site foundation layout.
- Overall building length and width deviation: strictly controlled within standard allowable limits to guarantee foundation alignment
- Column elevation and height tolerance: consistent vertical dimensions to avoid uneven structural elevation
- Bay spacing deviation: uniform spacing between every column grid to ensure purlins, bracings, and wall panels fit perfectly
Beam and Column Section Tolerances
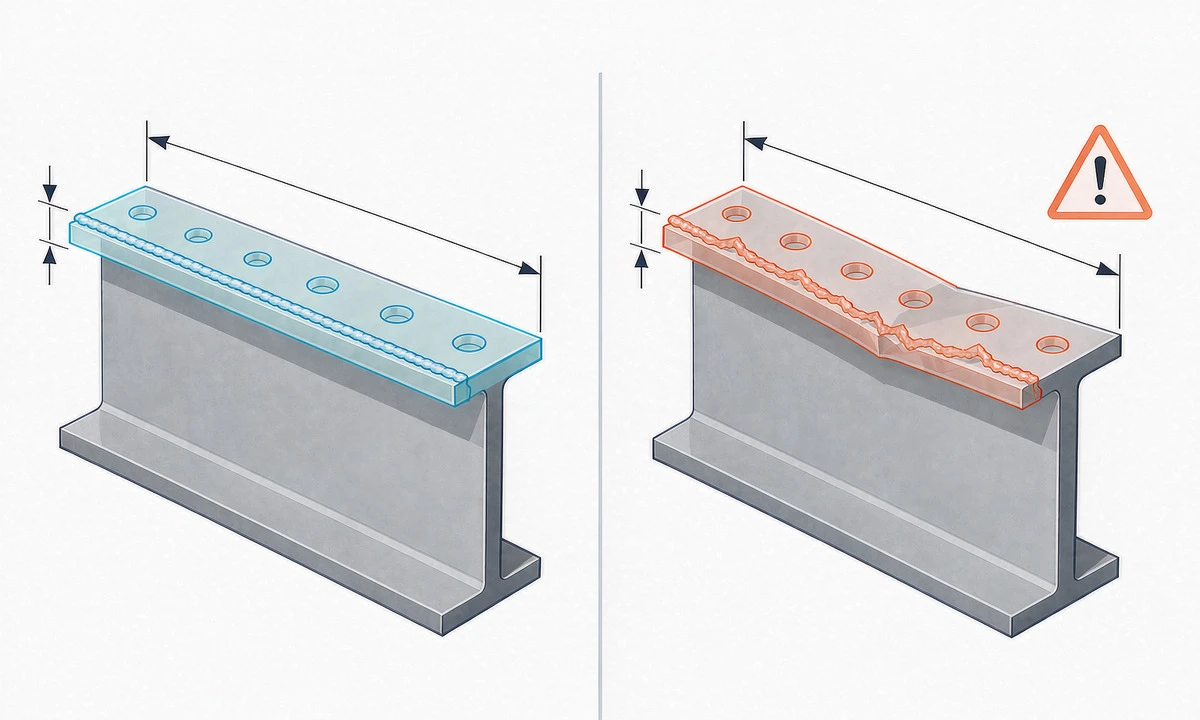
H-beams, box columns, and built-up sections form the main load-bearing system. Section thickness, straightness, and flatness directly determine structural stability. Many low-end factories allow excessive straightness deviation to save straightening labor costs.
- Web and flange flatness: avoids local bending and surface distortion that affects cladding installation
- Component straightness tolerance: prevents overall frame bending after assembly
- Section dimension consistency: ensures uniform connection gaps for field welding and bolting
Measure straightness and flatness on the finished component, not from the mill certificate.
Ask for the recorded measurement method so you can recheck the figures on arrival.

Illustrative detail shot. A nominal grade does not replace measured inspection data.
Connection and Bolt Hole Tolerances
Connection details are the most error-prone part of steel fabrication. Even if main frame dimensions are correct, inaccurate hole positioning will stop your entire assembly process. This is the top issue we see in problematic overseas orders.
- Hole position accuracy: consistent center-to-center spacing for all bolt groups
- Hole diameter tolerance: avoids oversized or undersized holes that create loose or forced fits
- End plate flatness and perpendicularity: guarantees tight, full contact between connecting plates

Section straightness and flatness checks on main load-bearing members.

Bolt-hole position and end plate contact verification before packing.
Welding and Surface Finishing Tolerances
Weld tolerance is not just about appearance. Weld size deviation, uneven reinforcement, and incomplete penetration directly impact structural safety and third-party NDT inspection results. Meanwhile, painting thickness tolerance determines long-term anti-corrosion performance during ocean shipping and decades of service life.
- Weld leg size and reinforcement tolerance: comply with AWS D1.1 standards to avoid weak welding joints
- No undercut, porosity, or slag inclusion defects beyond allowable limits
- Paint dry film thickness uniformity: consistent coating thickness to prevent partial rusting during long sea transit
Standard Tolerance Rules vs. Loose Factory Defaults: What Changes?
Here is a critical truth most buyers never know: official industry standards already allow reasonable deviation ranges. But many local fabricators adopt far looser internal tolerances to boost output and reduce rework. If you only state "follow international standards" in your contract without specific constraints, factories will always apply the maximum allowable deviation or even exceed it.
ASTM A6 covers mill-level dimensional tolerances for rolled steel shapes, while AISC 360 governs fabrication and assembly tolerances for structural steel buildings. AWS D1.1 controls all welding tolerance and defect limits. Professional export factories strictly follow these code boundaries, while general workshops treat them as optional guidelines.
For high-standard overseas projects, experienced buyers often require tighter tolerances than standard minimums. This small requirement eliminates nearly all on-site fitting issues and improves overall project quality.
| Item | Standard-based approach | Loose factory default |
|---|---|---|
| Contract wording | Named standard plus tighter limits in writing | "Follow international standards" only |
| Deviation applied | Within the code boundary | Maximum allowable, or beyond |
| AISC 360 / ASTM A6 / AWS D1.1 | Treated as binding limits | Treated as optional guidelines |
| Documentation | Batch dimension inspection records | Finished-product photos only |
| On-site result | Standard assembly sequence | Re-drilling, shimming and rework |
The table is a starting point, not a universal performance ranking. The actual outcome depends on the written specification and the inspection evidence behind it.
Reference comparison. Use identical acceptance criteria when assessing any replacement supplier.
The difference rarely shows in a product photo. It shows in the inspection record.
Require the measured values behind every "qualified" claim.
How Do You Confirm Steel Tolerances Before Shipment?
You don't need to stay on-site for the entire production process. You only need to enforce three key steps before shipment to lock down tolerance quality.
- Confirm tolerance standards before production: Clearly specify AISC, ASTM, and AWS requirements in your technical agreement. Mark any customized tighter tolerance demands in writing.
- Request batch inspection reports: Ask the factory to provide dimension inspection records for random component samples, not just finished product photos.
- Conduct final pre-shipment verification: Verify key dimensions, hole positions, weld quality, and surface finish before container loading. Reject any out-of-tolerance components before shipment.
Confirm standards -> Request batch reports -> Final pre-shipment verification -> Release for loading

Technical diagram: the three verification gates a shipment should pass before container loading.
Conclusion
Controlling steel structure fabrication tolerances is the simplest, most cost-effective way to eliminate on-site assembly failures, rework costs, and inspection risks for cross-border steel projects. For factory owners, investors, general contractors, and steel distributors, price and delivery dates are never the only evaluation factors. Strict tolerance compliance determines whether your project can be installed smoothly, pass official code inspections, and maintain long-term structural safety. Never trust vague factory quality promises. Always lock down clear tolerance standards and verify full compliance before shipment.
Specify the standard -> demand the records -> verify before loading -> reject what falls outside.
FAQ
What are steel structure fabrication tolerances?
The allowable dimensional deviations permitted during fabrication. In practice, they cover overall dimensions, section straightness, bolt-hole position and diameter, weld leg size, and paint dry film thickness.
Which standards govern steel fabrication tolerances?
AISC 360 governs fabrication and assembly tolerances for structural steel buildings. ASTM A6 covers mill-level dimensional tolerances for rolled shapes. AWS D1.1 sets welding tolerance and defect limits.
Why do overseas projects suffer more from tolerance gaps?
Once containers ship, returning or reworking components costs enormous time and money. Deviations that look negligible on paper become assembly failures on the job site.
What is the most common fabrication tolerance failure?
Inaccurate bolt-hole positioning. Even when main frame dimensions are correct, hole misalignment stops the entire assembly process and forces re-drilling on site.
How can a buyer confirm tolerances before shipment?
Three steps: confirm the applicable standards in the technical agreement before production, request batch dimension inspection records, and run final pre-shipment verification before container loading.
Related Reading
- Inspections Should Start Before Fabrication
- What Drawings Are Needed for an Accurate Steel Structure Quote
- How to Prepare a Complete RFQ for Steel Fabrication
- Steel Structure Scope of Supply Checklist
- Heavy Steel Fabrication Capacity: What Overseas Buyers Should Check
- Understanding Fabricated Structural Steel Cost
Need Zero-Tolerance-Risk Steel Fabrication for Your Next Project?
If you are tired of unpredictable field rework and out-of-spec steel components, Promisteel enforces strict AISC, ASTM, and AWS tolerance standards for every export order. We provide complete pre-shipment dimension inspection reports, full weld quality verification, and standardized surface finishing to ensure perfect on-site assembly for global clients. Submit your project drawings and technical requirements via the inquiry form on www.promisteel.com today. Our engineering team will confirm all fabrication tolerances in advance and deliver a precise, risk-free quotation for your steel structure project.
Contact PromisteelDiscuss on WhatsApp


